
Open House Sat, Nov 7th 01:00 PM - 03:00 PM
Address
1806 Valley Vista Drive, Houston, TX
Price
$ 578,500
Property Attributes
- MLS#40385364
- TypeSingle Family
- Listing Status Active
- CountyHarris
- CityHouston
- Area31 Energy Corridor
- NeighborhoodAshford Village Sec 01
- Zip77077
- Style
- Year Built1975
- Taxes$ 8330
- Price$ 578,500
- Bedrooms4
- Full Bathrooms2
- Half Bathrooms1
- Sqr Footage2938
- Lot Size0.2388 Acres
Data Source:
Houston Association of REALTORS® (HAR)
Property Description
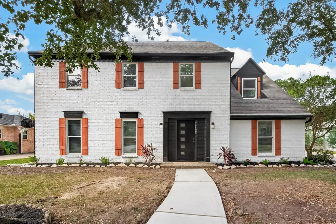
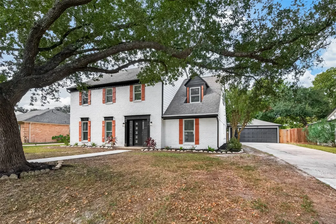
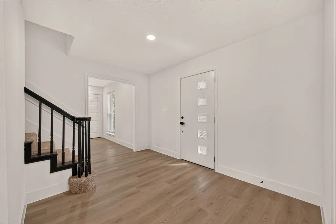
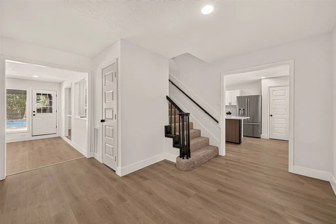
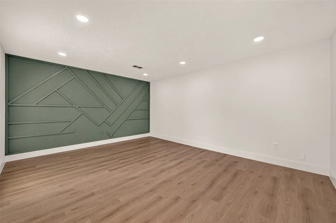
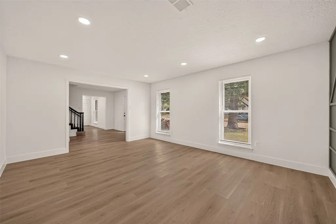
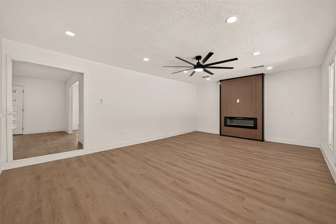
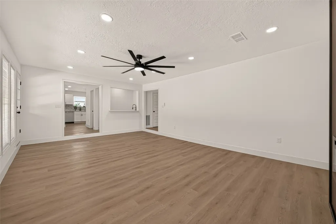
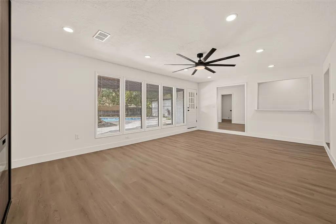
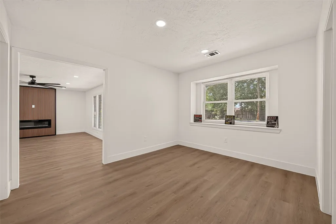
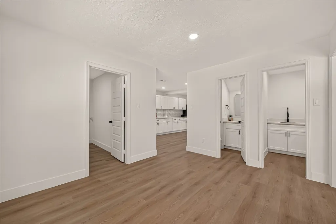
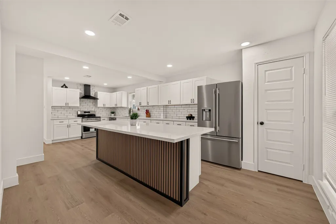
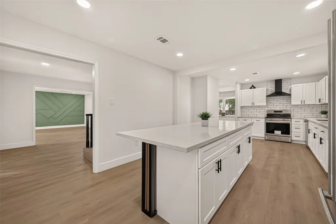
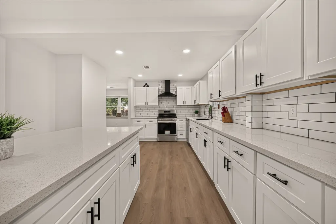
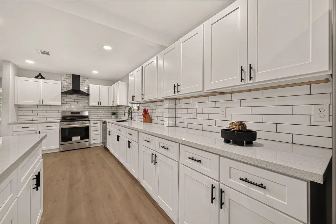
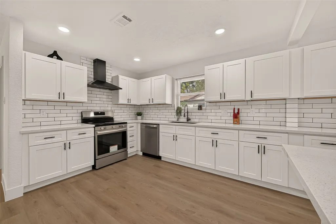
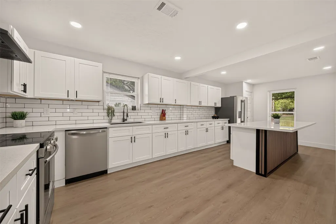
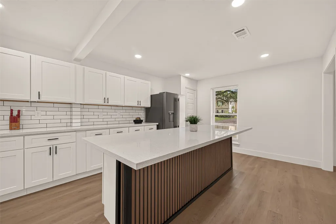
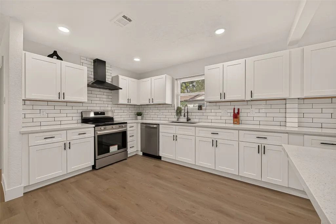
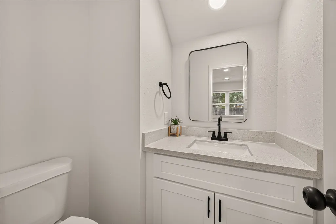
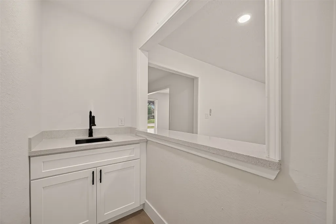
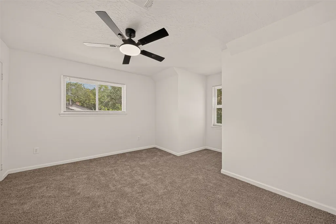
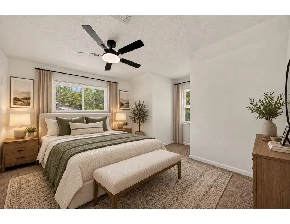
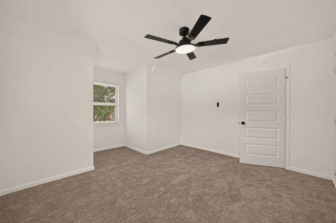
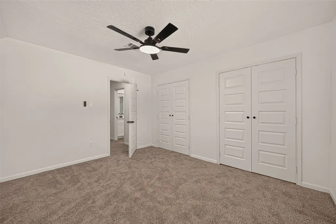
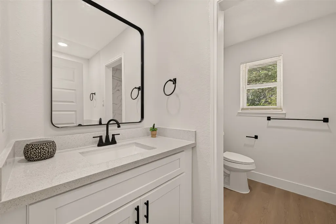
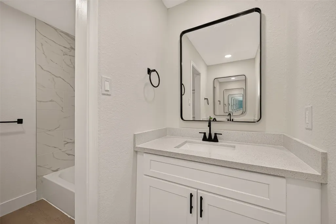
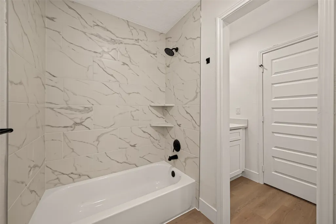
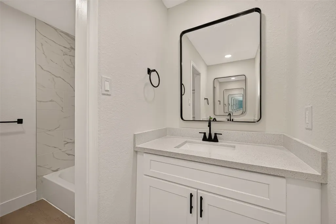
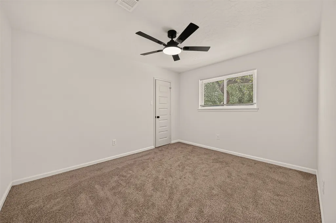
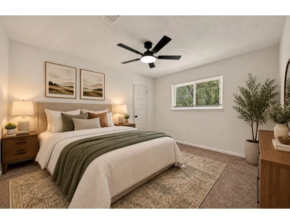
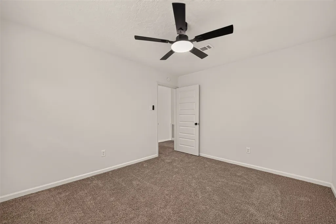
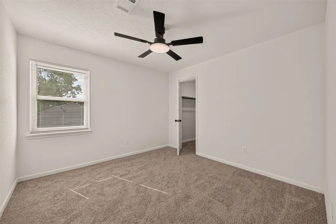
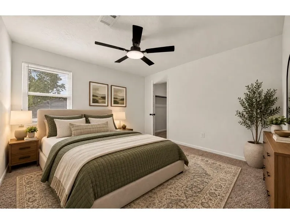
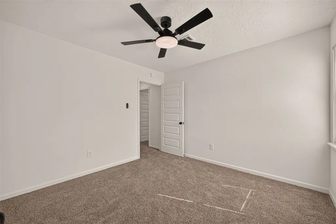
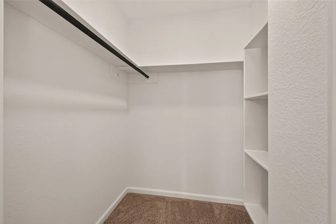
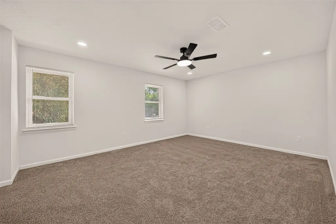
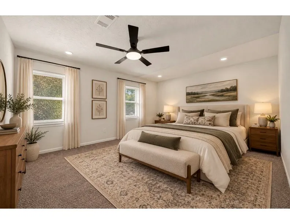
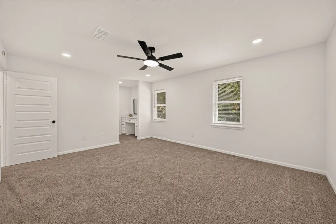
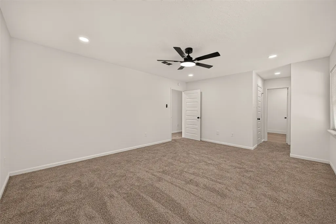
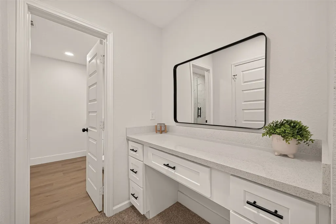
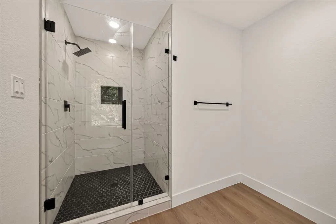
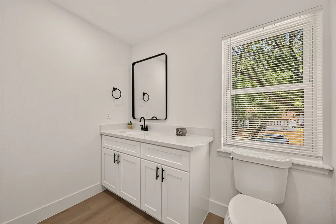
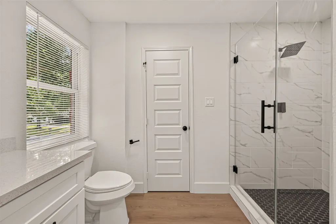
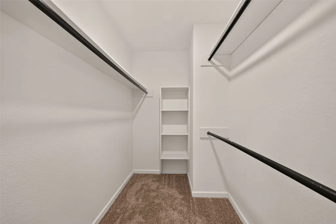
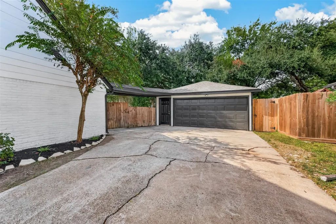
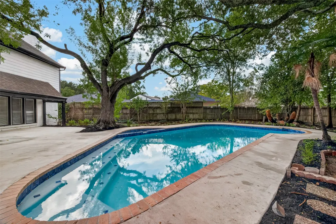
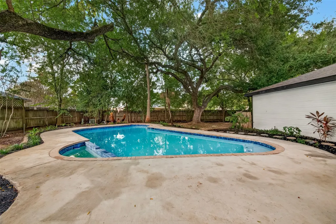
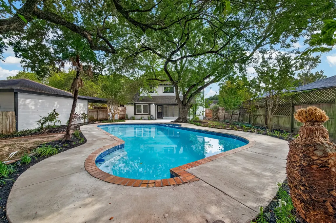
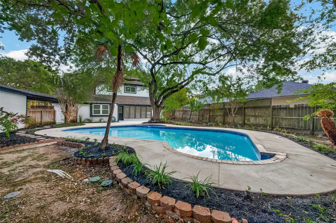
Welcome to this updated 4-bedroom, 2.5-bath home in Ashford Village, near Houston's Energy Corridor! Offering 2,938 sqft, this two-story home features modern finishes, an inviting living area with a contemporary fireplace, and a kitchen with quartz countertops, stainless steel appliances, and a large island. All bedrooms are upstairs, offering separation from the main living spaces. The backyard features a private pool, generous patio space, and mature shade trees. Conveniently located near shopping, dining, and major commuter routes. Move-in ready!
| Elementary School | Middle School | High School |
|---|---|---|
| ASHFORD/SHADOWBRIAR ELEMENTARY SCHOOL Elementary School | WEST BRIAR MIDDLE SCHOOL Middle School | WESTSIDE HIGH SCHOOL High School |
| Price History | |
|---|---|
| 10/30/2026 | Listed $578,500 |
General Features
| Country | US |
|---|---|
| Sewer | Public Sewer |
| Heating | Central,Gas |
| Cooling | Central Air,Electric |
| Roof | Composition |
| Appliances | Dishwasher,Electric Oven,Electric Range,Disposal,Refrigerator |
| HOA Fee | 1025 |
| Garage Spaces | 2 |
| Association Fee Includes | Clubhouse,Other,Recreation Facilities |
| Patio/Porch Features | Covered,Deck,Patio |
| Architectural Style | Traditional |
| Pool Features | Above Ground,In Ground |
| Security Features | Smoke Detector(s) |
| Construction Materials | Brick,Wood Siding |
| Year Built | 1975 |
| Stories Count | 2 |
| Levels | Two |
| Property Subtype | Detached |
| Tax Year | 2026 |
| Community Features | Community Pool |
| Assoc Fee Paid Per | Annually |
| County | Harris |
| New Construction | false |
| Property Type | Residential |
| HOA | true |
| Attached Garage | false |
| Subdivision Name | Ashford Village Sec 01 |
| Garage Y/N | true |
| Total Rooms | 5 |
| Full Baths | 2 |
| Status | Active |
| Directions | From Kirkwood: Turn on Waldemar, then Cherry Bend, then Eagle Falls, then Valley Vista. On left. From Briar Forest: Turn on Nova, then Westmere, then Valley Vista. Home is on Right. |
| ModificationTimestamp | 2026-11-03T15:10:16.463-00:00 |
| High School | WESTSIDE HIGH SCHOOL |
| City | Houston |
| Association Name | South Briar Community Association |
| High School District | 27 - Houston |
| MLS Area | 31 |
| Lot Size Units | Square Feet |
| Elementary School | ASHFORD/SHADOWBRIAR ELEMENTARY SCHOOL |
| Tax Annual Amount | 8330 |
| Middle/Junior High School | WEST BRIAR MIDDLE SCHOOL |
| MLS Area Minor | Energy Corridor |
| Lease Considered Y/N | false |
| Virtual Tour | https://goodkarrot.com/New%20Videos/October/1806%20Valley%20Vista%20Dr.html |
| Standard Status | Active |
| Occupancy Type | Vacant |
| Middle/Junior School District | 27 - Houston |
| Elementary School District | 27 - Houston |
| Year Built Source | Public Records |
| PostalCity | Houston |
| Legal Description | LT 17 BLK 14 ASHFORD VILLAGE SEC 1 |
Interior Features
| Interior Amenities | All Bedrooms Up,Wet Bar,Double Vanity,High Ceilings,Kitchen Island,Bath in Primary Bedroom,Quartz Counters,Self-closing Cabinet Doors,Self-closing Drawers,Shower Only,Tub Shower,Vanity |
|---|---|
| Flooring | Plank,Vinyl |
| Total Fireplaces | 1 |
| Fireplace Features | Electric |
| Air Conditioning Y/N | true |
| Heating Y/N | true |
| Fireplace Y/N | true |
| Half Baths | 1 |
| Laundry Features | Washer Hookup,Electric Dryer Hookup |
| Total Bedrooms | 4 |
| Room Type | Office,Utility Room,Half Bath |
| LivingAreaSource | Appraiser |
| Total Baths | 3 |
Exterior Features
| Exterior Amenities | Covered Patio,Fence,Patio,Private Yard |
|---|---|
| Fencing | Back Yard |
| Parking Features | Detached,Garage,Garage Door Opener |
| Lot Features | Cleared |
| Water Source | Public |
| Lot Size Area | 10400 |
| Foundation Details | Slab |
| Building Area Total | 2938 |
| Lot Size Acres | 0.2388 |
| Lot Size Source | Appraiser |
| Private Pool | true |
Amenities
- Foreclosure
- Views
- Short Sale
- New Construction
- Adult 55+
- Lease To Own
- No HOA Fees
- Furnished
- Primary On Main
- Air Conditioning
- Seller Finance
- Green
- Fixer Upper
- Horse
- Golf
- Fireplace
- Deck
- Garage
- Basement
- Pool
Property vs Single Family Average in 77077
Price
Taxes
Year Built
 The information being provided by Houston Association of REALTORS, Inc. is for the consumer's personal, non-commercial use and may not be used for any purpose other than to identify prospective properties consumers may be interested in purchasing. Any information relating to real estate for sale referenced on this web site comes from the Internet Data Exchange (IDX) program of the Houston Association of REALTORS, Inc. This web site may reference real estate listing(s) held by a brokerage firm other
